Measure, design & preparation
We check the example dimensions, levels, access, existing connections, drainage and circulation. Materials, layout and the execution sequence are then established.
Professional front and back garden landscaping, including paving, planting and other green features.
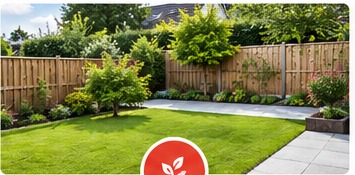
Would you like a new front or back garden, a complete redesign or changes to your existing green features? We provide complete garden landscaping and related outdoor work, tailored to your wishes, the available space and how you want to use your garden. From preparing the ground and installing paving to planting and adding other green features, we focus on a neat and professional finish. We can also remove and clear existing plants, shrubs, grass and other green features.
Request a quote →To show transparently how a complete garden project can be built, we present one coherent example of approximately 60 m². The dimensions, surfaces, materials, construction sequence and budget are designed to match. It remains a concept: actual dimensions, levels, soil and drainage must be checked on site before construction.
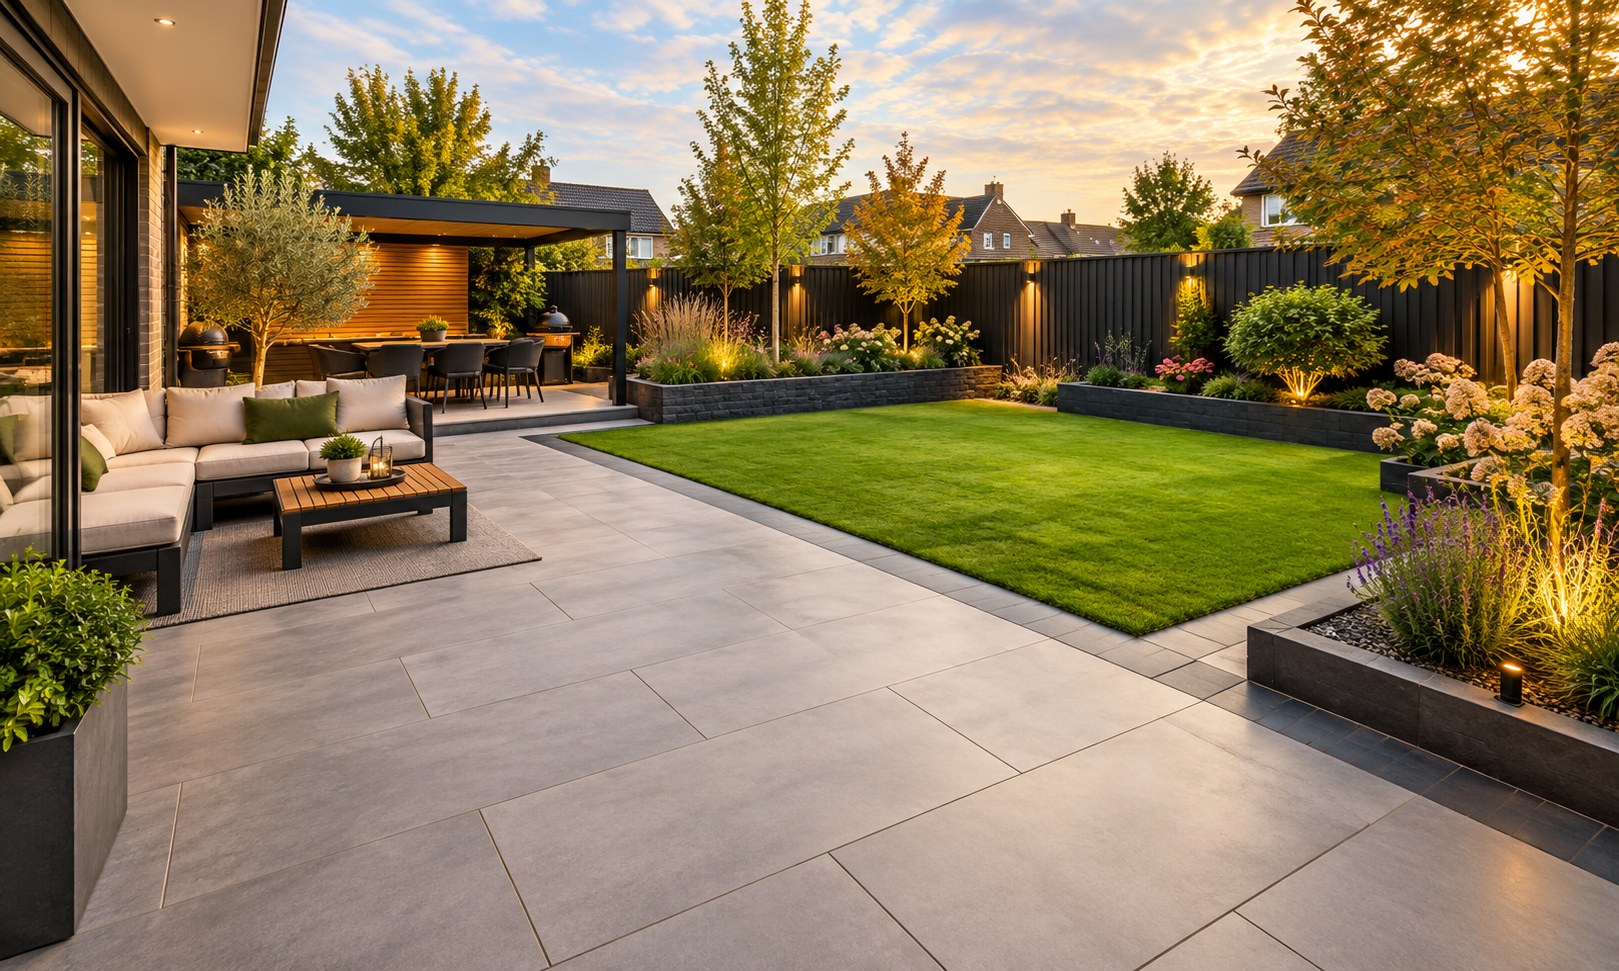
A modern garden with a generous porcelain terrace, clean lawn, raised planting beds, a defined pathway and a lounge/pergola zone. Planting is selected conceptually to retain structure, colour and atmosphere through summer and autumn.
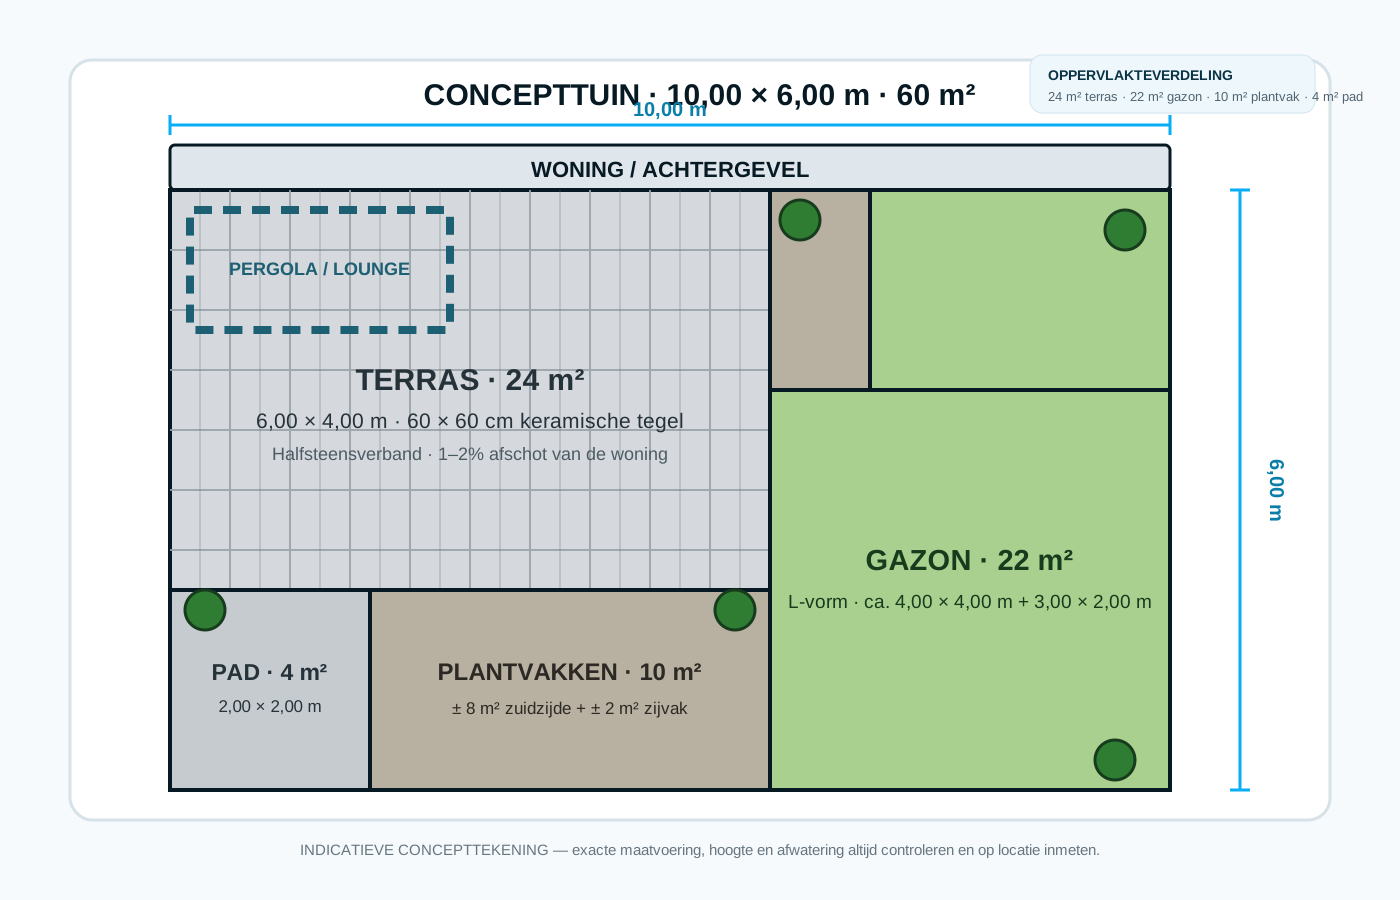
The example garden is set up as exactly 10.00 × 6.00 metres = 60 m². The surface split is 24 m² terrace + 22 m² lawn + 10 m² planting beds + 4 m² path = 60 m². It is a conceptual drawing; actual levels, connections and drainage are checked on site.
We check the example dimensions, levels, access, existing connections, drainage and circulation. Materials, layout and the execution sequence are then established.
Existing paving, roots and unwanted greenery are removed. Excavation depth is determined by the new build-up and finished levels.
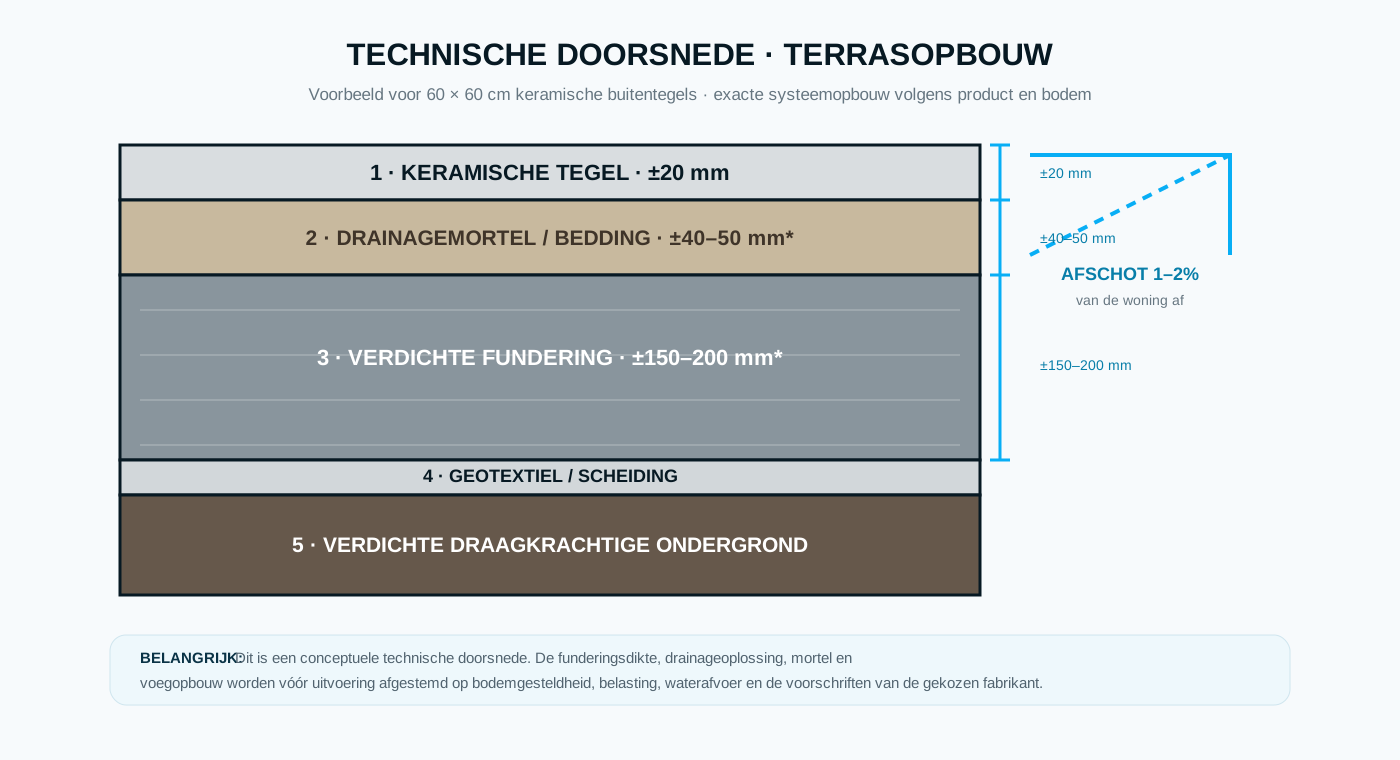
The subgrade is prepared and compacted. A load-bearing base is built for the terrace and a fall of approximately 1–2% away from the property is allowed for where appropriate.
The 24 m² terrace uses 60 × 60 cm porcelain tiles in a calm half-bond pattern. Straight lines, clean edging and careful jointing create the intended premium finish.
The 22 m² lawn is levelled and installed. The 10 m² planting beds are prepared with suitable soil and a mix of perennials, ornamental grasses, shrubs and small trees.
Edges and connections are finished, lighting is installed where required, the site is cleaned and the garden is checked before handover.
A project of this size is not a one-day job. For this example, we allow approximately 8–10 working days for a compact professional crew, depending on disposal, soil, access, weather, deliveries and selected materials.
The section below illustrates how a professional terrace can be built. Exact layer thicknesses are not universal; soil, loading, drainage and the selected paving system determine the final construction.
| Item | Specification | Quantity | Indicative quantity |
|---|---|---|---|
| Porcelain tiles | 60 × 60 cm · half-bond | 24 m² | approx. 74 tiles incl. cutting/waste allowance |
| Sub-base / crushed aggregate | compacted structural layer | approx. 4.8 m³ | indicative at approx. 200 mm; final after soil/level check |
| Drainage mortar / bedding | under porcelain paving | approx. 1.2 m³ | system and thickness according to selected product |
| Lawn | turf or seeded lawn | 22 m² | including levelling and soil improvement |
| Planting beds | perennials, grasses and shrubs | 10 m² | indicative approx. 30 perennials + 18 grasses + 6 shrubs |
| Trees | small ornamental / multi-stem trees | 2 units | final species and positions confirmed in design |
| Edge finishing | dark edging / tile border | approx. 20 m | final length after measurement |
| Outdoor lighting | warm LED garden lighting | approx. 8 points | power supply and final quantity after site survey |
The following selling budget is deliberately structured as a realistic multi-day professional project. Amounts include 21% Dutch VAT. In addition to materials and execution, a separate allowance is included for project coordination, risk, minor unforeseen work and a healthy business reserve.
| Work item | Excl. btw | Incl. btw |
|---|---|---|
| Design, measurement & preparation | € 550.00 | € 665.50 |
| Removal, groundworks & disposal | € 1,900.00 | € 2,299.00 |
| Foundation, sub-base & drainage | € 1,500.00 | € 1,815.00 |
| Terrace 24 m² · 60×60 cm porcelain | € 3,100.00 | € 3,751.00 |
| Lawn 22 m² · preparation + installation | € 600.00 | € 726.00 |
| Planting beds 10 m² · soil + planting | € 1,250.00 | € 1,512.50 |
| Edging & detail work | € 700.00 | € 847.00 |
| Outdoor lighting · indicative 8 points | € 650.00 | € 786.50 |
| Final finishing, cleaning & handover | € 300.00 | € 363.00 |
| Project coordination, risk & business reserve | € 1,200.00 | € 1,452.00 |
| Indicative total price including 21% VAT | € 14,217.50 | |
Current Dutch market indications show a broad range for landscaping. Paving can be around €45–€115 per m² for common applications, with higher levels for premium porcelain or natural stone. Complete landscaping is also quoted in a broad 2026 range of roughly €100–€250 per m². This example is about €237 per m² including VAT and is positioned as a high-quality, labour-intensive project. Belgian, German and UK prices may be useful as international references, but differences in VAT, labour, materials, transport and market conditions mean they are not one-to-one Dutch quotations.
These amounts are a professional indication for one example garden and are not a fixed quotation. Actual prices may vary because of dimensions, soil, existing paving, access, disposal, level changes, drainage, materials, delivery times, weather and additional requirements. We work throughout the Netherlands and can also discuss projects in Belgium, Germany, England and other regions. After consultation and, where necessary, a site visit, we can prepare a final quotation based on the actual situation. A business reserve in a budget does not guarantee a specific profit on an individual project; final margin depends on actual costs and circumstances.
Discuss your garden design →